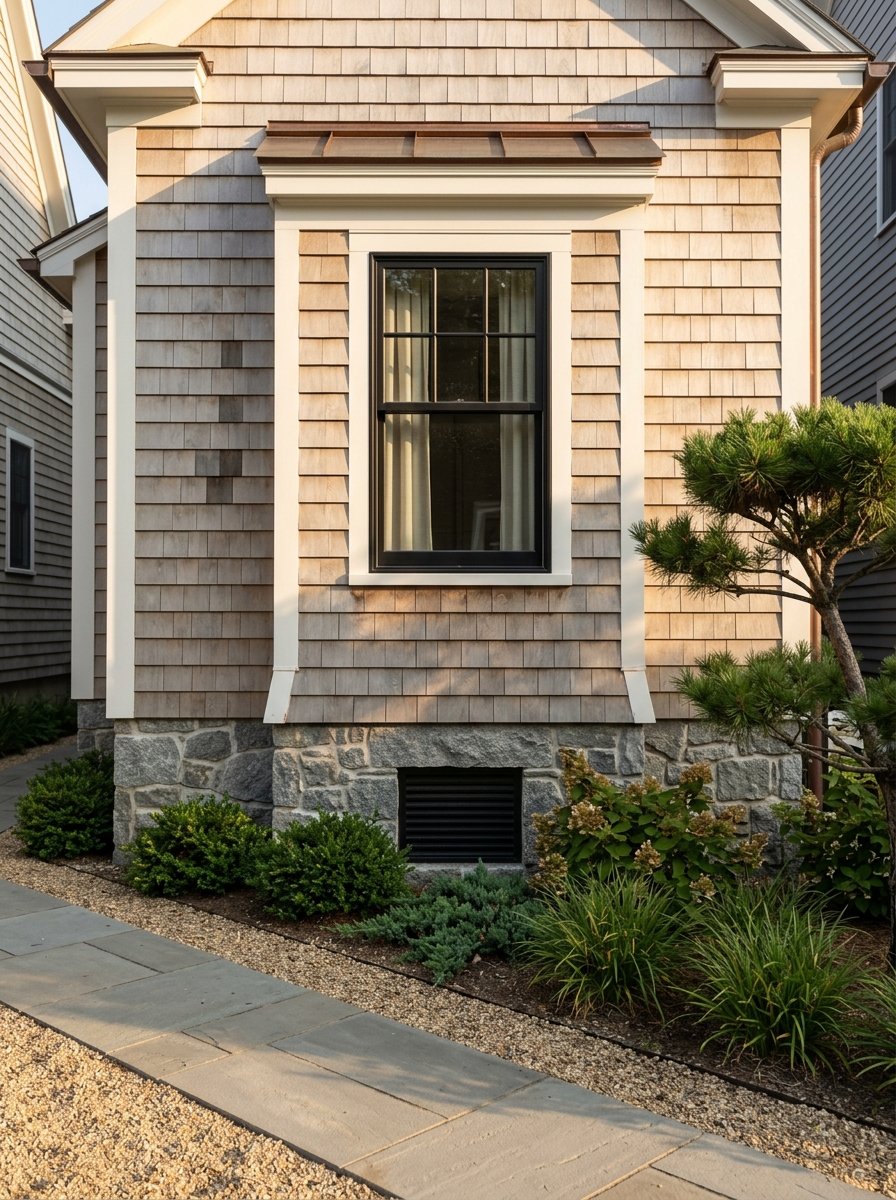
Stone Harbor Cottage Renovation Potential Guide
June 4, 2026
June 4, 2026
You can fall in love with a classic Stone Harbor cottage in seconds, then spend months learning what the lot will and will not let you do. That is the reality of renovation potential here. If you are hoping to buy a cottage and update it over time, you need to look past charm and into zoning, flood rules, and site constraints before you make assumptions. This is where smart due diligence can protect your budget and reveal real upside. Let’s dive in.
In Stone Harbor, a cottage’s future is often shaped more by the parcel than by the finishes inside. A house that looks modest but sits on a workable lot may offer more opportunity than a prettier home with tight setbacks or flood-related limits.
The borough’s Construction Office is the key local starting point for renovation questions. It reviews construction, zoning, planning board, zoning board, and site-plan applications, and the borough’s public mapping tools include zoning, FEMA flood maps, storm-surge layers, sea-level-rise projections, and historical-area layers.
Zoning is one of the first filters for any Stone Harbor renovation plan. Different residential districts have very different standards for lot size, frontage, coverage, height, and overall building envelope.
In Residential C, a single-family home requires 5,500 square feet of lot area and 50 feet of frontage. That district also has a 25% maximum building coverage, height limits of 23 feet for a flat roof and 31 feet for a peaked roof, and allows two stories.
Residential D works on a much smaller scale. It requires 925 square feet of lot area and 25 feet of frontage, allows 40% maximum building coverage and 85% maximum lot coverage, limits peaked-roof height to 22 feet, and caps building length at 30 feet.
If a lot falls into two zoning districts, the more restrictive district controls the entire parcel. That single detail can change the path of a renovation quickly.
When you look at a cottage, ask whether the structure and lot are conforming or nonconforming. Also ask whether the lot is undersized. These questions can affect whether you can expand, raise, or rework the home without creating a bigger approval issue.
Stone Harbor allows additions to conforming structures on nonconforming lots, and also to nonconforming structures with conforming uses, as long as the project does not create, expand, or increase the nonconformity. That can be helpful for buyers looking at older cottages, but the details matter.
The borough also allows certain isolated undersized lots to be developed with a single-family home without lot-area or frontage variance relief if the lot meets district-specific minimums and was not reduced after September 16, 1986. If you are considering combining or transferring contiguous lots, a land-transfer permit from the Zoning Officer is required, along with an accurate survey.
Corner lots can be especially tricky when you are trying to find room for an addition or rework a footprint. In most cases, buildings on corner lots must stay at least 10 feet inside property lines, with limited exceptions for accessory structures.
That means a cottage with obvious visual charm may still have a very tight building envelope. Before you count on adding bedrooms, outdoor living space, or a larger kitchen, you need to understand how the setbacks actually work on that parcel.
In Stone Harbor, floodplain compliance is not just a box to check. It can be the factor that turns a light renovation into a far more regulated and expensive project.
The borough’s Construction Official also serves as the Floodplain Administrator. The office reviews applications under borough ordinances, the Uniform Construction Code, and CAFRA and NJDEP rules, and even ordinary maintenance or minor work is reviewed for floodplain compliance.
One major issue is the borough’s 10-year lookback for substantial improvement or substantial damage review. The Floodplain Administrator compares improvement costs, repair costs, and prior permits over that period to determine whether the project crosses that threshold.
For habitable buildings in flood hazard areas, Stone Harbor requires the lowest floor, including the basement and attendant utilities and sanitary facilities, to be elevated to or above the local design flood elevation and to conform with ASCE 24. In Coastal High Hazard Areas and Coastal A Zones, the lowest horizontal structural member must be elevated instead.
The borough also states that new construction must be landward of the mean high tide line and may not alter existing sand dunes. Depending on the property, floodway encroachments, changed technical data, riparian-zone work, or sand-dune alterations may also require engineering certification or coordination with NJDEP or FEMA.
This is why buyers should ask for the elevation certificate if one exists. You should also confirm the flood zone and look closely at site drainage before treating a cottage as a simple cosmetic renovation.
Stone Harbor’s public mapping layers are especially helpful because they combine current and future hazard information. You can review zoning, FEMA flood maps, storm-surge layers, and sea-level-rise projections in one place.
That does not replace professional review, but it is a strong first screen. If a site shows more flood exposure than expected, that may affect renovation cost, insurance planning, and the long-term usefulness of certain improvement ideas.
One of the biggest surprises for buyers is how quickly a cottage project can begin to function like new construction under local rules. That shift can affect utilities, stormwater requirements, and measurement checkpoints during the build.
In Stone Harbor’s underground-utilities section, new construction includes renovation, alteration, or remodeling that changes 50% or more of the total assessed value of the structure. Projects meeting that threshold must place utility wires and cables underground unless the Borough Engineer grants a waiver.
The same code section allows the borough to require proof of height compliance from a New Jersey professional land surveyor at the foundation stage, after roof framing, and again at final certificate of occupancy. Those requirements can add time and cost, so they should be part of your planning from day one.
New construction and substantial improvements must also provide underground stormwater recharge. On some low-street-elevation lots, minimum foundation and garage-floor elevations may also apply.
For an older cottage, that raises an important practical question: can the site handle the required infrastructure without undermining the economics of the renovation? Sometimes the best project is not the one with the prettiest current house, but the one with enough site flexibility to make the numbers work.
Some Stone Harbor cottages offer vertical expansion potential, but there are clear limits. You should never assume that lifting a house or adding upstairs space will be straightforward.
The borough allows a nonconforming structure that is below Stone Harbor’s flood elevation requirements to be raised up to those flood elevations without losing its protected status, as long as the work does not otherwise create or increase a nonconformity. Still, that exception does not override maximum building-height limits.
In Residential D, second-floor area is capped at 30% of lot area. The borough also states that if the structure is nonconforming, it must be brought into compliance with borough codes in order to add a second floor.
That means a cottage may have theoretical upside, but only if the lot, structure, and code status all align. This is where careful review can save you from overestimating what the property can become.
If a cottage is waterfront or beach-adjacent, the condition and regulation of the bulkhead become part of the renovation picture. Buyers sometimes focus on the house and miss a major site cost sitting right at the water’s edge.
Stone Harbor requires a bulkhead permit for construction, reconstruction, renovation, or repair. The application must include plans sealed by a New Jersey licensed professional engineer, a survey from a New Jersey licensed land surveyor, any required NJDEP or other agency authorization, and notice to adjoining property owners.
The borough code also sets an eventual minimum bulkhead elevation of 8.00 feet NAVD 1988 by January 2050 and requires bulkheads to be kept in repair. For Atlantic-facing beachfront lots, the zoning code prohibits new buildings or expansions within 12 feet of the borough bulkhead unless the owner gives the borough an easement.
Before you move forward on a classic Stone Harbor cottage, it helps to slow down and answer a handful of specific questions. These are often the questions that separate a promising value-add property from a complicated one.
For older cottages, it is also smart to include water and sewer questions in your review. Stone Harbor’s Water & Sewer Department maintains a lead-service-line inventory and annual drinking-water quality reports, which can be useful when evaluating an older property’s utility picture.
A renovation-minded purchase in Stone Harbor is rarely something you should evaluate alone. The most helpful team often includes the Stone Harbor Construction Official and Floodplain Administrator, the Zoning Official, a New Jersey licensed professional land surveyor, and a licensed design professional or New Jersey licensed professional engineer.
If the lot is waterfront, the Borough Engineer may also play an important role. The Construction Office is open Monday through Friday from 8:30 a.m. to 1:30 p.m. and accepts construction, zoning, planning board, zoning board, and site-plan applications.
This is also where an experienced real estate advisor can add real value. When you work with someone who understands both property potential and property constraints, you are more likely to see the full picture before you commit.
A classic Stone Harbor cottage can absolutely hold renovation upside, but the best opportunities are usually the ones that stand up to careful review. If you want grounded guidance on how to evaluate lot value, build potential, and renovation risk in the South Jersey Shore market, connect with Marialena Recupero.
Stay up to date on the latest real estate trends.
Guiding you through every step of the homebuying journey with honesty, insight, and decades of real-world experience. From first showing to final closing, Lena ensures you feel confident, informed, and supported in every decision you make.
Marialena Rossi, Salesperson
1001 Lafayette St Cape May NJ 08204