Leave a Message

By providing your contact information to Marialena Recupero, your personal information will be processed in accordance with Marialena Recupero's Privacy Policy. By checking the box(es) below, you expressly consent to receive marketing or promotional real estate communication from Marialena Recupero in the manner selected by you. For SMS text messages, message frequency varies. Message and data rates may apply. Consent is not a condition of purchase of any goods or services. You may opt out of receiving further communications from Marialena Recupero at any time. To opt out of receiving SMS text messages, reply STOP to unsubscribe. SMS text messaging is subject to our Terms of Use.

Thank you for your message. I will be in touch with you shortly.

121 CANOPY LANE
121 CANOPY LANE
121 CANOPY LANE
121 CANOPY LANE
121 CANOPY LANE
121 CANOPY LANE
121 CANOPY LANE
121 CANOPY LANE
121 CANOPY LANE
121 CANOPY LANE
121 CANOPY LANE
121 CANOPY LANE
121 CANOPY LANE
121 CANOPY LANE
121 CANOPY LANE
121 CANOPY LANE
121 CANOPY LANE
121 CANOPY LANE
121 CANOPY LANE
121 CANOPY LANE
121 CANOPY LANE
121 CANOPY LANE
121 CANOPY LANE
121 CANOPY LANE
121 CANOPY LANE
121 CANOPY LANE
121 CANOPY LANE
121 CANOPY LANE
121 CANOPY LANE
121 CANOPY LANE
121 CANOPY LANE
121 CANOPY LANE
121 CANOPY LANE
VIEW PHOTOS
$374,900

121 CANOPY LANE

2 Beds 2 Baths 1,864 Sq.Ft. 10,454.4 Sq.Ft.

Description

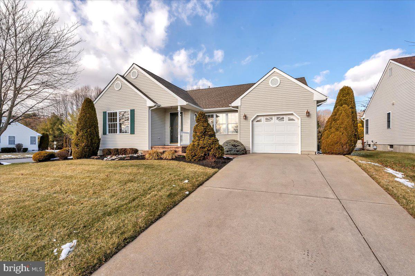
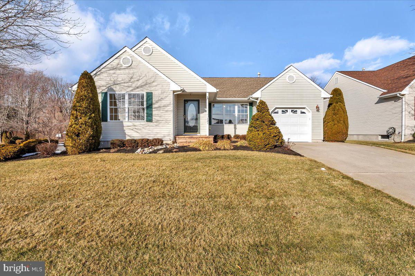
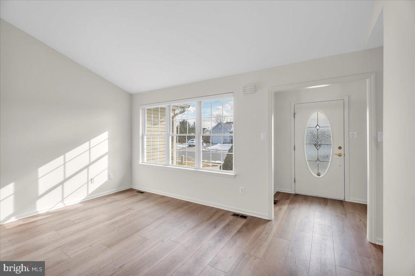
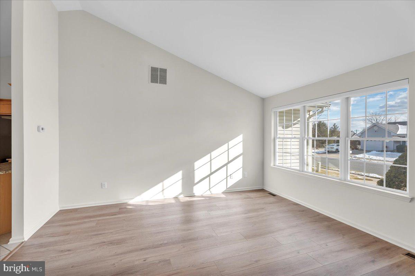
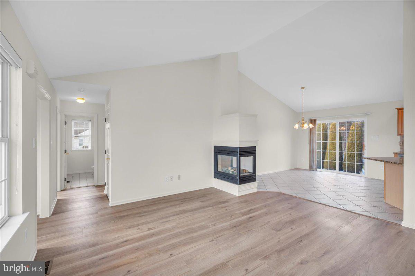
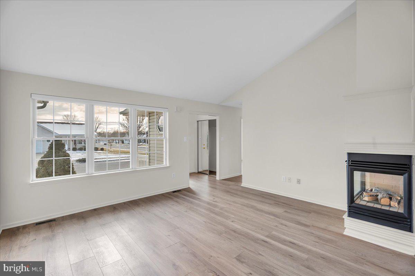
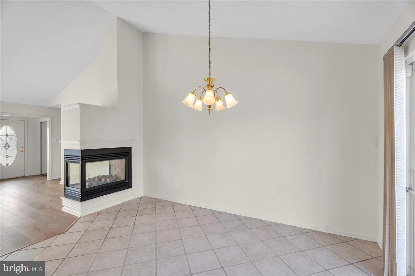
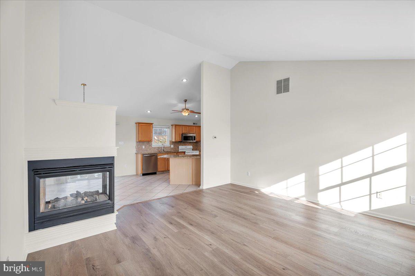
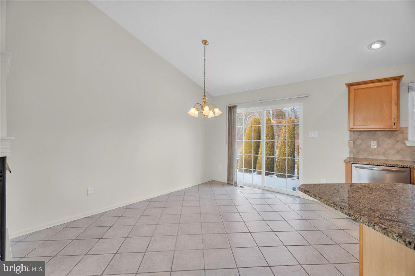
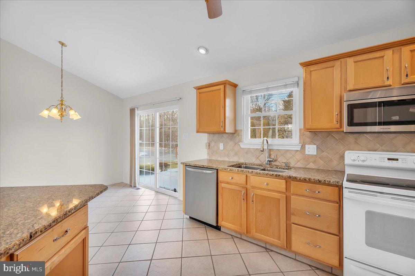
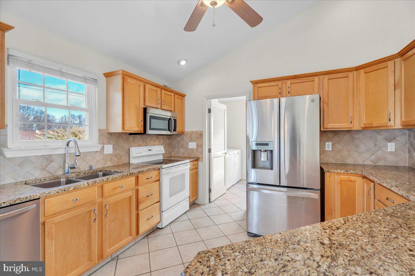
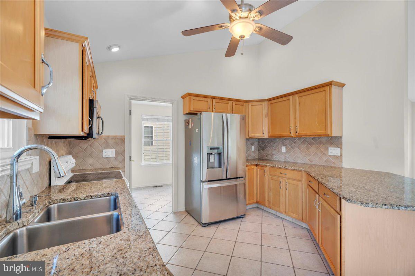
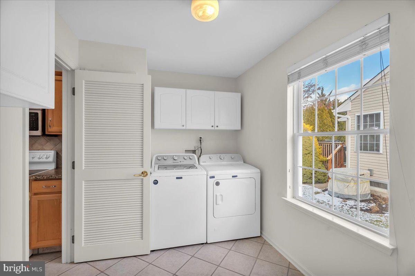
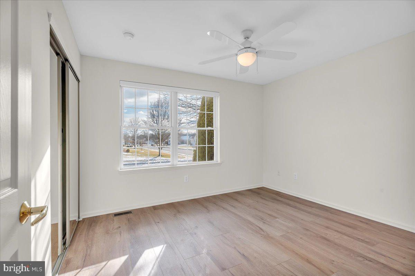
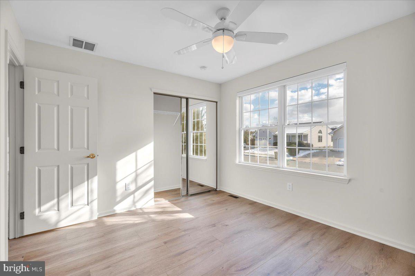
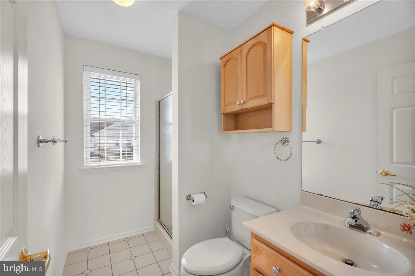
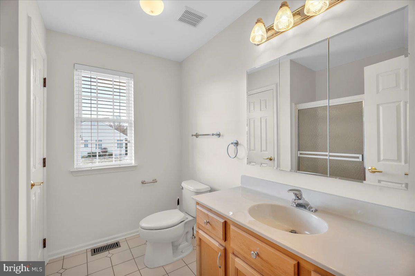
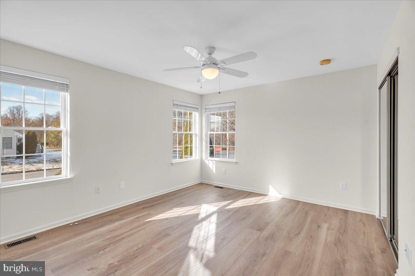
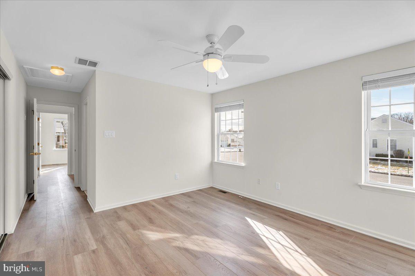
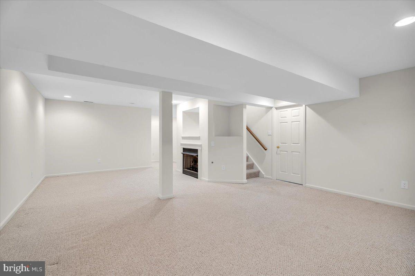
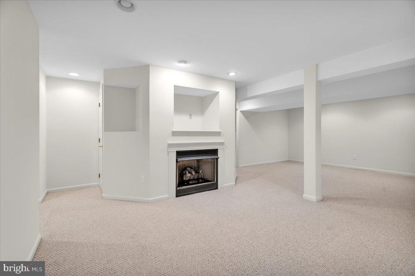
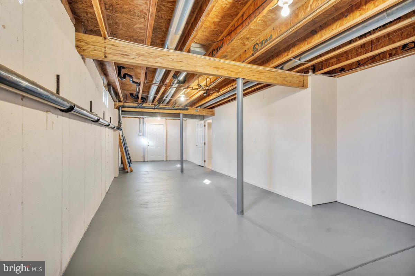
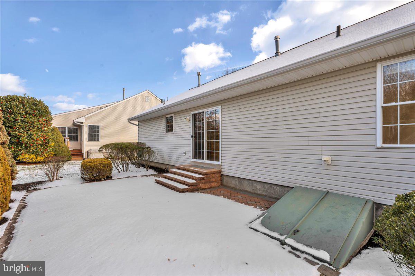
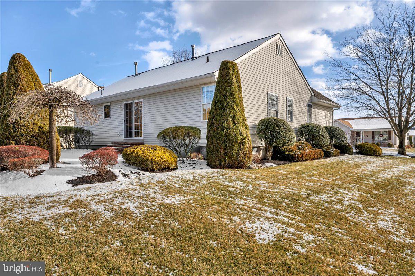
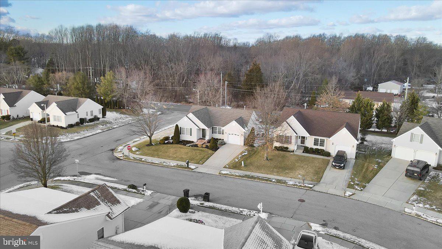
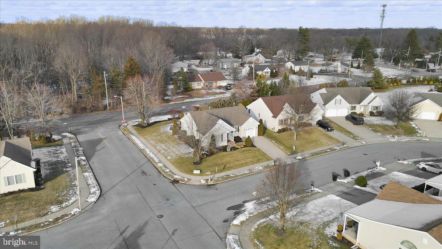
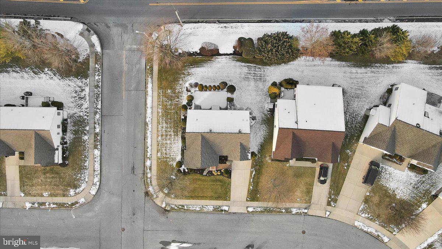
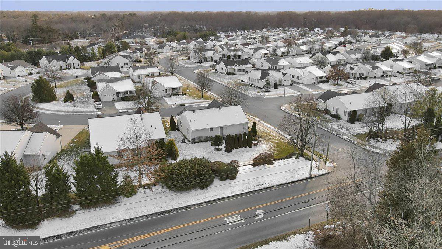
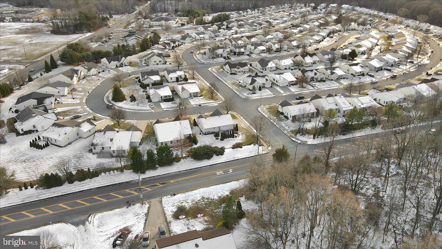
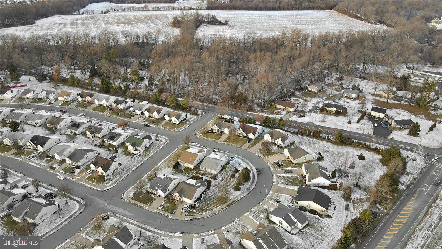
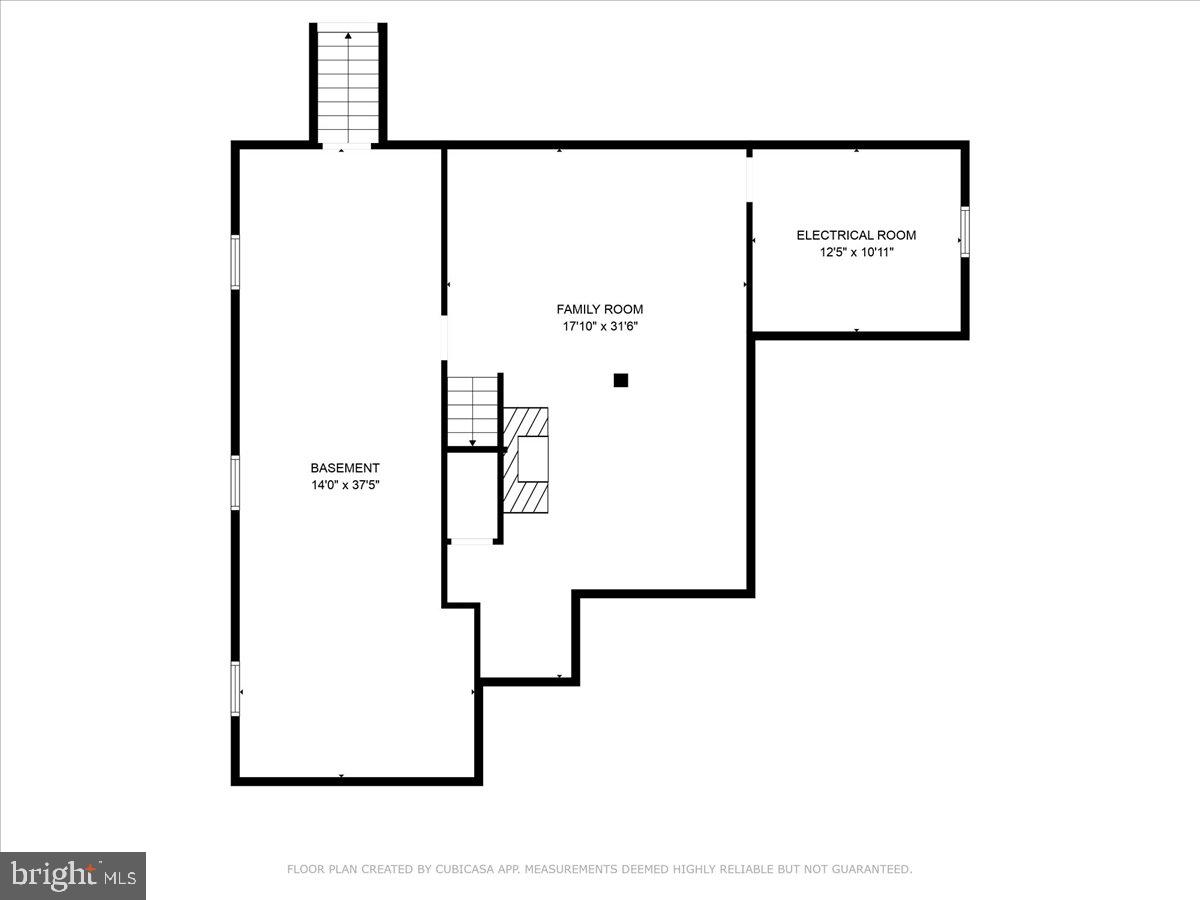
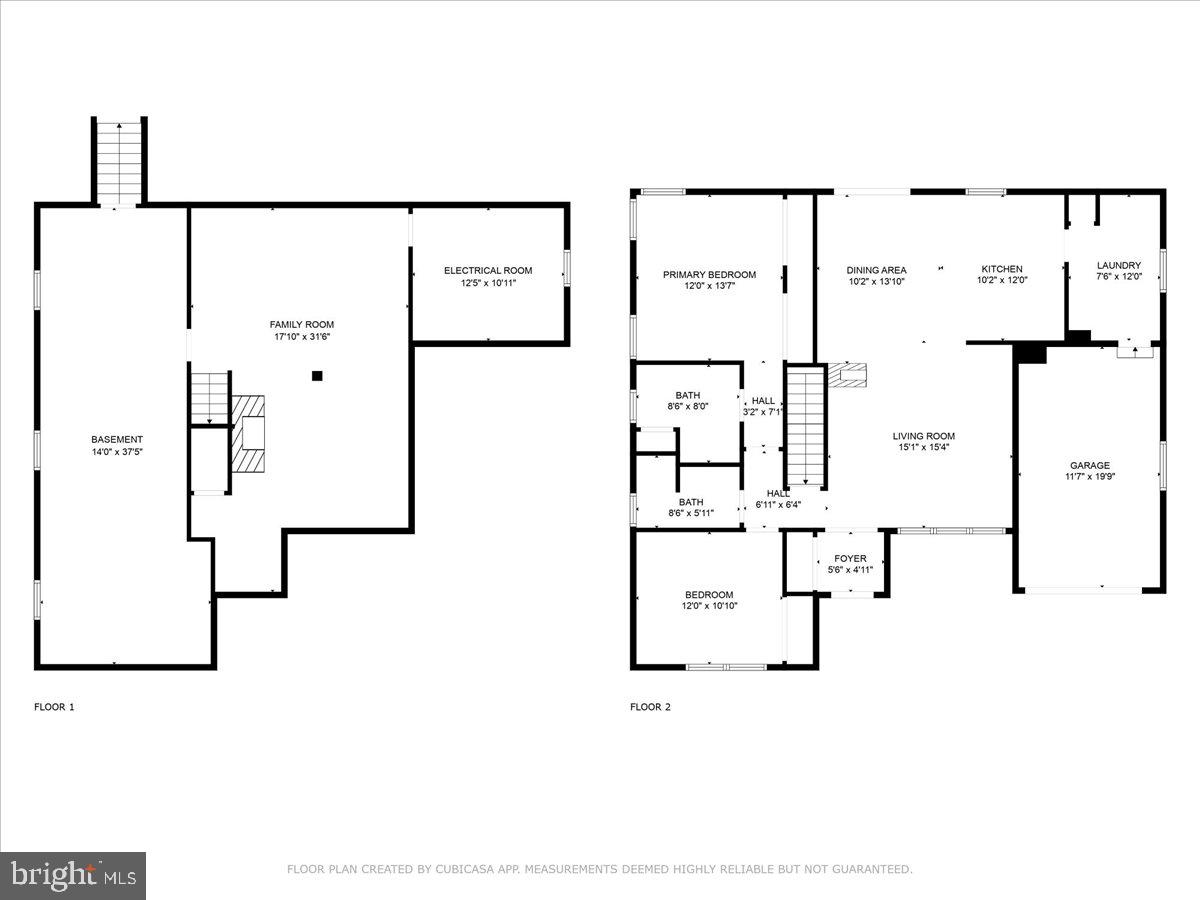
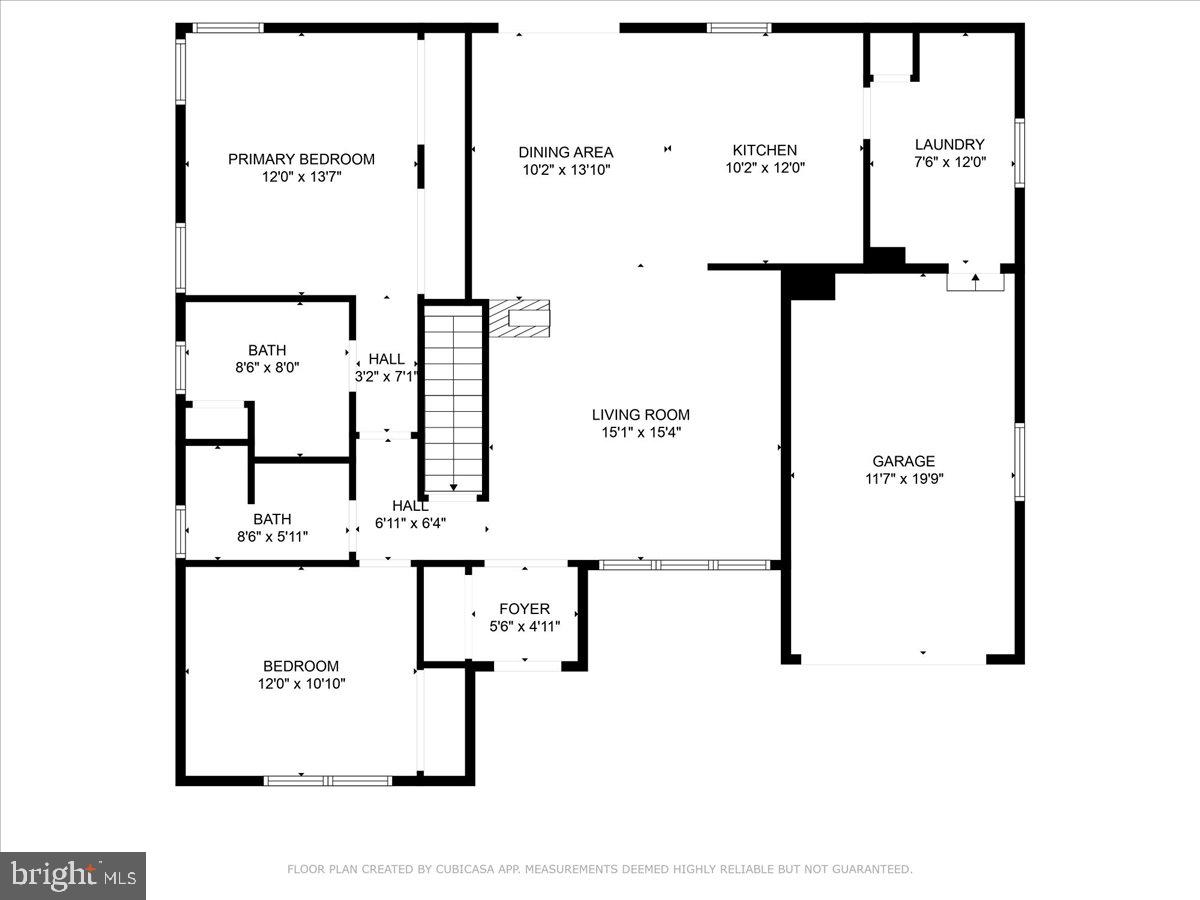
Immaculate, Spacious and Sparkling Clean describes this lovely over 55+ 2 bed, 2 bath Ranch , with tons of upgrades from original owner. Upgrades include gorgeous wood flooring, tile flooring, and custom blinds. Large living room features a dual sided gas fireplace and vaulted ceiling. The spacious kitchen offers granite countertops, tile backsplash, stainless steel appliances, gas stove, solid wood cabinets, vaulted ceiling and breakfast bar for seating. Laundry room features a pantry closet, garage access, and brand new washer and dryer. Primary bedroom features wood flooring and en-suite bathroom with tub/shower combo, two reach-in closets and ceiling fan. Second bedroom with wood flooring and ceiling fan. Hall bathroom with large stall shower. Finished basement features gas fireplace, custom wall unit, Bilco door access to the backyard, and tons of storage. Single garage with electric door opener, and concrete driveway. Front porch and backyard patio with EP Henry Pavers, custom landscaping, and all around sprinkler system. Freshly painted, extremely well kept, ready for your occupancy, make your appt today!

Share Property

Location

121 CANOPY LANE, SEWELL, NJ 08080

Status

Sold

Date Sold

March 5, 2025
Marialena Recupero

Marialena Recupero

TITLE

Salesperson NJ & PA

Property Amenities

Interior
Fireplace Double Sided, Fireplace - Glass Doors, Gas/Propane
Appliances Built-In Microwave, Dishwasher, Disposal, Icemaker, Refrigerator, Stainless Steel Appliances, Washer, Dryer, Oven/Range - Electric
Total Bedrooms: 2
Full Bathrooms: 2
Area & Lot
Total area 1,864 Sq.Ft.
Lot Area 10,454.4 Sq.Ft.
Living area 1,864 Sq.Ft.
MLS® ID NJGL2051520
Year Built 2000
School District DEPTFORD TOWNSHIP PUBLIC SCHOOLS
Architecture Styles Cottage, Ranch/Rambler
Type Residential
Status Sold
Exterior
Stories 2
Pool No Pool
Air conditioning Central A/C
Heat type 90 Forced Air
Disability Features None
Water Source Public
Garage Space 1.0
Sewer Public Sewer
Parking Attached Garage, Driveway, On Street
Finance
Sales Price $374,900
HOA Fees $800 yearly
Real Estate Tax $6,832 yearly

Your Trusted Agent, Ready to Help

Guiding you through every step of the homebuying journey with honesty, insight, and decades of real-world experience. From first showing to final closing, Lena ensures you feel confident, informed, and supported in every decision you make.